Rack upgrades01
Heavier equipment
Plan support for new AI, GPU, and liquid-cooled rack positions within an existing data hall.

Add engineered support beneath the floor you already have. Diamond helps existing data centers accommodate heavier AI, GPU, and liquid-cooled equipment without full floor replacement.
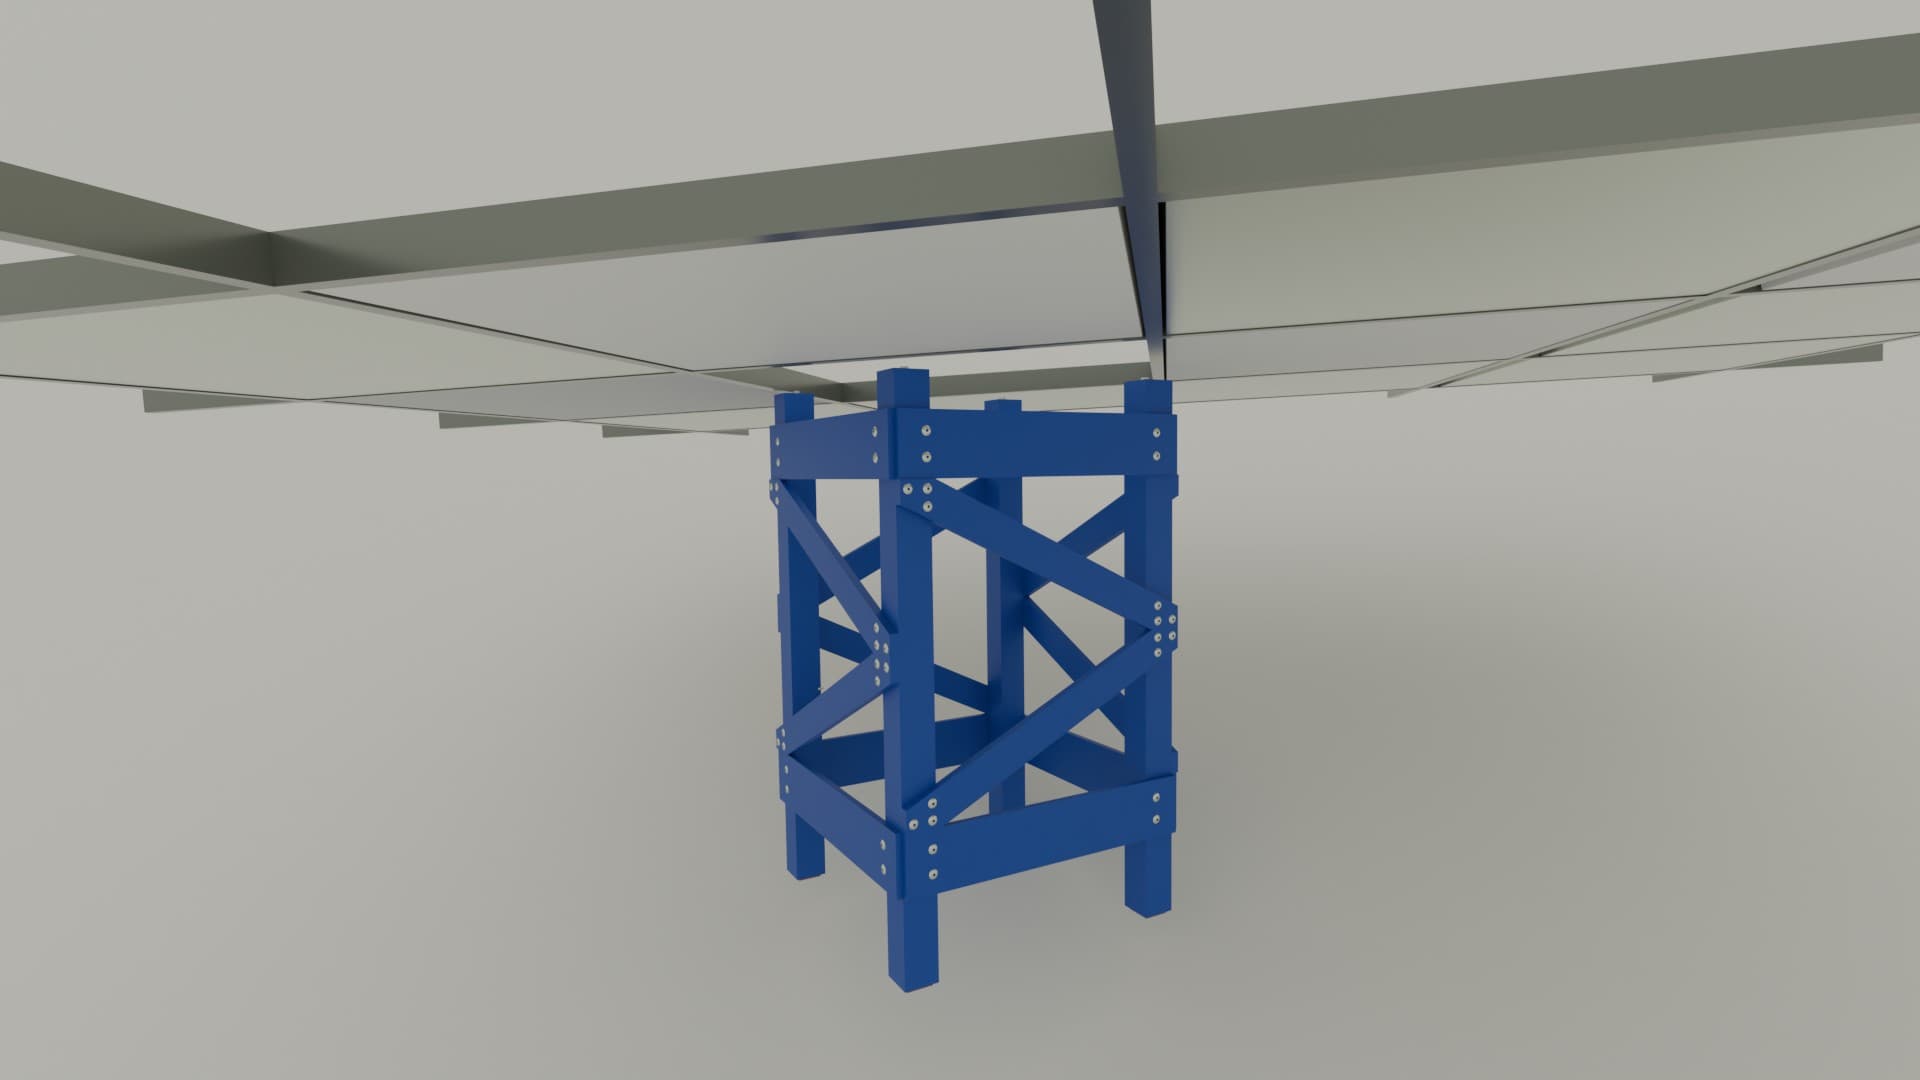
Diamond adds midspan support beneath existing stringers. Paired reinforcement beams and a tile-support pad complete the load path beneath the equipment.
See how the system worksAdd support to the existing stringer grid while retaining the original floor system.
Reinforce planned rack rows, equipment positions, or reviewed transportation routes.
Work through individual tile openings using a configuration and procedure reviewed for your facility.
Plan support for new AI, GPU, and liquid-cooled rack positions within an existing data hall.
Give prospective colocation customers a reinforcement option when their equipment exceeds the existing floor’s capacity.
Review specific rows, equipment zones, and transportation routes, then add reinforcement as the project develops.
Floor height, stringer geometry, equipment loads, and site requirements determine the right reinforcement. We review your existing system before recommending a configuration.
See what we evaluate →Manufacturer, grid module, floor height, and stringer profile.
Rack footprint, populated weight, layout, and transportation route.
Slab conditions, anchorage, seismic criteria, and operating procedures.
Explore the layout tool and installation demonstration. Contact us for documentation specific to your evaluation.
Plan equipment locations, map underfloor obstructions, and explore support layouts for engineering review.
Plan your layoutExplore pedestal placement, threaded adjustment, beam connections, and pad installation.
Watch in 3DDiscuss design-basis information, material reports, model files, and your project’s submittal requirements.
Request documentationStart with a question or share your floor information for an engineering review. You do not need a completed layout to begin the conversation.
Tell us about your equipment, existing facility, and project timing.
We discuss floor compatibility and the information needed for an evaluation.
Agree on the reinforcement scope, engineering requirements, and commercial discussion.
A first conversation about scope, timing, or commercial questions.